We offer a wide range of services for that fresh look, or just maintenance or updates to keep your home functioning and safe. Regardless of the size of the job, we have a craftsman that can tackle it. We offer a wide range of services for that fresh look, or just maintenance or updates to keep your home functioning and safe. Regardless of the size of the job, we have a craftsman that can tackle it.
Aging in Place / April 10, 2026
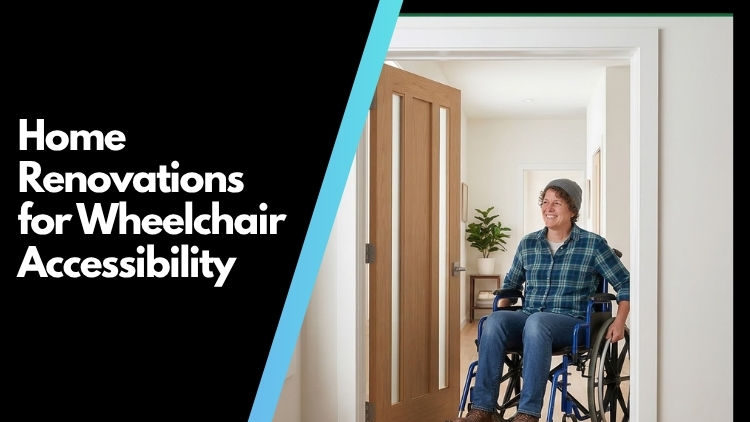
You want your home to feel safe and easy to move through—for yourself, a family member, or someone you care for. When a doorway is too narrow for a wheelchair, it creates real barriers that affect daily life. The good news? Widening a doorway is one of the most impactful home modifications you can make, and it doesn’t have to be a stressful process.
Experts widen doorways for wheelchair accessibility by removing existing door frames, cutting into drywall, re-framing for structural support, and installing a wider door. The goal is to achieve a minimum clear width of 32 to 36 inches—enough space for most wheelchairs to pass through comfortably, according to the Alberta Building Code.
There are also less invasive options, like swing-clear hinges and lever handles, that can make a noticeable difference without major construction. In this blog, we’ll walk through the key methods our team at Handyman Connection in Calgary uses to widen doorways for wheelchair accessibility, so you know exactly what to expect from the process.
Making a door wider for a wheelchair starts with measuring the current clear opening—the actual usable space when the door is fully open. According to the Alberta Building Code, the minimum clear width for wheelchair access is 32 inches, but 36 inches is the recommended standard for comfortable, everyday use.
Keep in mind that trim, hinges, and door handles all reduce the usable space. So even a door labelled as 34 inches may not offer 34 inches of clearance once all components are in place.
Our experts at Handyman Connection assess your existing doorways, check for structural, electrical, or plumbing elements inside the wall, and then recommend the best approach—whether that’s a full structural widening or a simpler fix like offset hinges. Every home is different, and having a professional assess the space first ensures the right solution is chosen for your specific situation.
Structural widening is used when a doorway is far too narrow for safe access. In these cases, small adjustments like hinge changes are not enough. The doorway must be physically expanded to create the needed space. This type of work provides the most reliable long-term solution.
The process begins by removing the existing door, frame, and trim. After that, the drywall around the opening is carefully cut back. This exposes the wall framing so the opening can be expanded. The goal is to create a wider and stronger doorway.
Next, the wall framing is rebuilt to support the new opening. New studs and a wider header are installed to hold the structure safely. This step is especially important when working with load-bearing walls. Proper framing ensures the home remains strong and stable.
Once the structural work is finished, the doorway is rebuilt. A new, wider door unit is installed in the opening. Trim, baseboards, and paint are added to match the surrounding room. When the work is complete, the doorway looks clean and natural, as if it was always built that way.
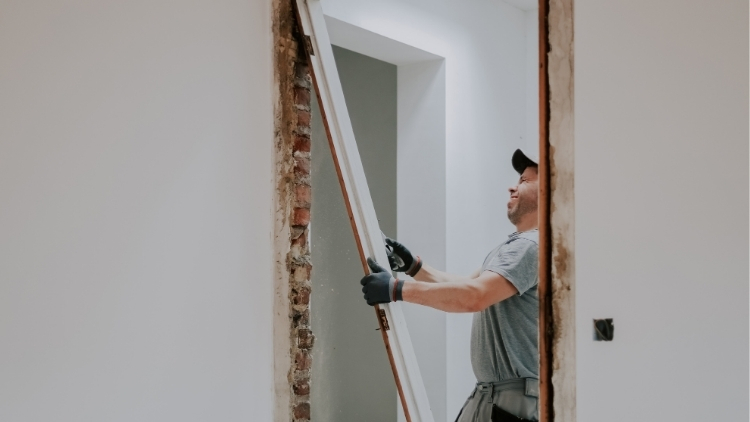
When a doorway is widened, the wall opening needs to be re-framed to maintain the structural integrity of your home. This step is critical—skipping it or doing it improperly can lead to serious safety issues down the line.
Re-framing involves:
In Calgary, older homes in particular often have narrow doorways that require careful re-framing when widened. Our team knows how to work within the existing structure while meeting Alberta Building Code standards, so the modification is both safe and long-lasting.
Not every doorway needs full structural widening. If the opening is only slightly too narrow, swing-clear hinges—also known as offset hinges—offer a practical, low-impact solution.
Standard door hinges mount the door inside the frame, which reduces the usable clearance. Swing-clear hinges move the pivot point outward so the door swings completely clear of the opening. This can add 1.5 to 2 inches of usable width without touching the walls or framing.
Here’s why this option is worth considering:
For doorways that are close to the required width, this is often the fastest and most affordable fix. Our team can assess your door and confirm whether swing-clear hinges will get you to the required clearance.
Sometimes the problem with a doorway is not the width. The issue can be the direction the door swings. A door that swings inward may block the space needed for a wheelchair or walker. This can make it hard to enter or exit the room safely.
In these cases, reversing the door can make a big difference. When the door swings outward, it frees up space inside the room. This allows a person to move closer to the doorway and pass through more easily. A simple change like this can greatly improve daily movement.
In tighter areas, our team may suggest a different type of door. Pocket doors slide into the wall, while barn-style doors slide along the outside of the wall. Both options remove the swinging motion completely. They also add a clean, modern look to the home while improving accessibility.
A doorway threshold may seem like a small detail. However, even a small bump can create problems for someone using a wheelchair or walker. Raised thresholds can catch wheels and make it harder to move from room to room. They can also create a tripping risk.
For better accessibility, doorway thresholds should be very low. The recommended maximum height is about half an inch. Lower thresholds allow wheels and walking aids to pass over them smoothly. This makes movement through the home safer and easier.
Our team can remove or lower existing thresholds to improve access. In many cases, we replace them with beveled or flush designs. These options create a smooth transition between rooms. This upgrade can also be done on its own if the doorway is already wide enough.
Standard round doorknobs require a gripping and twisting motion that can be difficult or impossible for people with limited hand strength, arthritis, or reduced dexterity. Replacing knobs with lever-style handles is a simple but meaningful change.
Lever handles can be:
This upgrade is one of the quickest wins in accessibility modifications and is often completed in under an hour per door.
Before widening a doorway, our team checks the surrounding area carefully. Sometimes light switches, outlets, or vents are too close to the door frame. These items may need to be moved to create space for the wider opening. This step helps make sure the new doorway works properly.
Moving electrical components is not just about convenience. It is also important for safety and building codes. Proper placement helps keep the home safe and functional after the renovation. Ignoring this step could cause problems later.
Our team manages this work as part of the overall project. You do not need to hire separate contractors or coordinate different trades. Everything is handled carefully and professionally. This ensures the finished doorway looks great and works as intended.
Before any work begins, a proper assessment is essential. Our team measures the doorway to confirm the exact clearance needed, checks the walls for any electrical wiring, plumbing, or structural elements, and identifies the best method for widening.
Once the work is complete, we don’t just leave you with a rough opening. Final touches include:
The goal is a finished result that looks intentional and clean—not like a renovation project was just completed.
Many older homes in Calgary were not designed with accessibility in mind. Doorways in these homes can be quite narrow. Some openings are only 28 to 30 inches wide. Today, the recommended width for accessibility is between 32 and 36 inches.
Calgary’s climate also plays a role in doorway upgrades. Winters bring cold temperatures, snow, and strong winds. When exterior doors are modified, proper weather sealing is very important. This helps keep drafts and moisture from entering the home.
Our team understands the building styles found throughout Calgary and nearby communities. We are familiar with local construction practices and Alberta Building Code requirements. Whether your home is in Calgary, Airdrie, Chestermere, Cochrane, or Okotoks, we plan each project with these local factors in mind.
The Alberta Building Code requires a minimum clear opening of 32 inches for wheelchair access. However, most accessibility professionals recommend 36 inches for greater ease of use and to accommodate a wider range of mobility devices.
The timeline depends on the method used. Installing swing-clear hinges can take less than an hour. A full structural widening, including re-framing, drywall repair, and finishing, typically takes one to two days depending on the complexity of the project.
When done correctly, doorway widening does not compromise the structural integrity of your home. Proper re-framing with the right studs and header ensures the wall continues to do its job. This is why it’s important to have a professional assess the wall before any work begins.
Most doorways can be widened, but some walls—especially load-bearing walls—require more careful planning and reinforcement. An on-site assessment is the best way to determine what’s possible for each specific doorway in your home.
Yes, there are programs available to help offset the cost of home accessibility modifications. The Government of Canada’s Home Accessibility Tax Credit (HATC) allows eligible individuals to claim up to $20,000 in renovation costs. Alberta also has provincial programs for seniors and individuals with disabilities. It’s worth speaking with a financial advisor or checking with your local municipality for the most current options.
Depending on the scope of the work, a permit may be required—particularly if structural elements or electrical components are being modified. Our team is familiar with Calgary’s permit requirements and can help determine whether one is needed for your project.
Making your home more accessible is one of the most thoughtful and practical improvements you can make. A widened doorway not only allows for easier wheelchair access but also provides smoother movement for everyone in your household. With this upgrade, daily frustrations are reduced, and it becomes much easier to enjoy your home without obstacles. Whether it’s moving between rooms or simply feeling more at ease, accessibility transforms daily life and ensures comfort and independence.
At Handyman Connection in Calgary, we understand how important these changes are. That’s why our team is dedicated to managing every step of the process with care and professionalism. From evaluating your needs to handling all the details of construction, we guarantee safe, high-quality results that align with building codes to provide peace of mind. Our skilled craftsmen bring years of experience to every job, completing the work efficiently and to the highest standards.
If you’re ready to make your home more accessible, don’t wait. Contact Handyman Connection in Calgary today to request an estimate. Together, we’ll find a solution that improves your home and keeps it as welcoming and functional as it was meant to be. We’re here to help make your space work better for you.

206 2915 21 St NE
Calgary, AB T2E 7T1

© Handyman Connection 2026 | Privacy Policy

 403-735-3257